

Listing Courtesy of: MLS PIN / Listed By: Laura Hebb, ERA Key Realty Services
161 South St Upton, MA 01568
Active (63 Days)
$940,000 (USD)
OPEN HOUSE TIMES
-
OPENSat, Oct 2411:00 am - 1:00 pm
Description
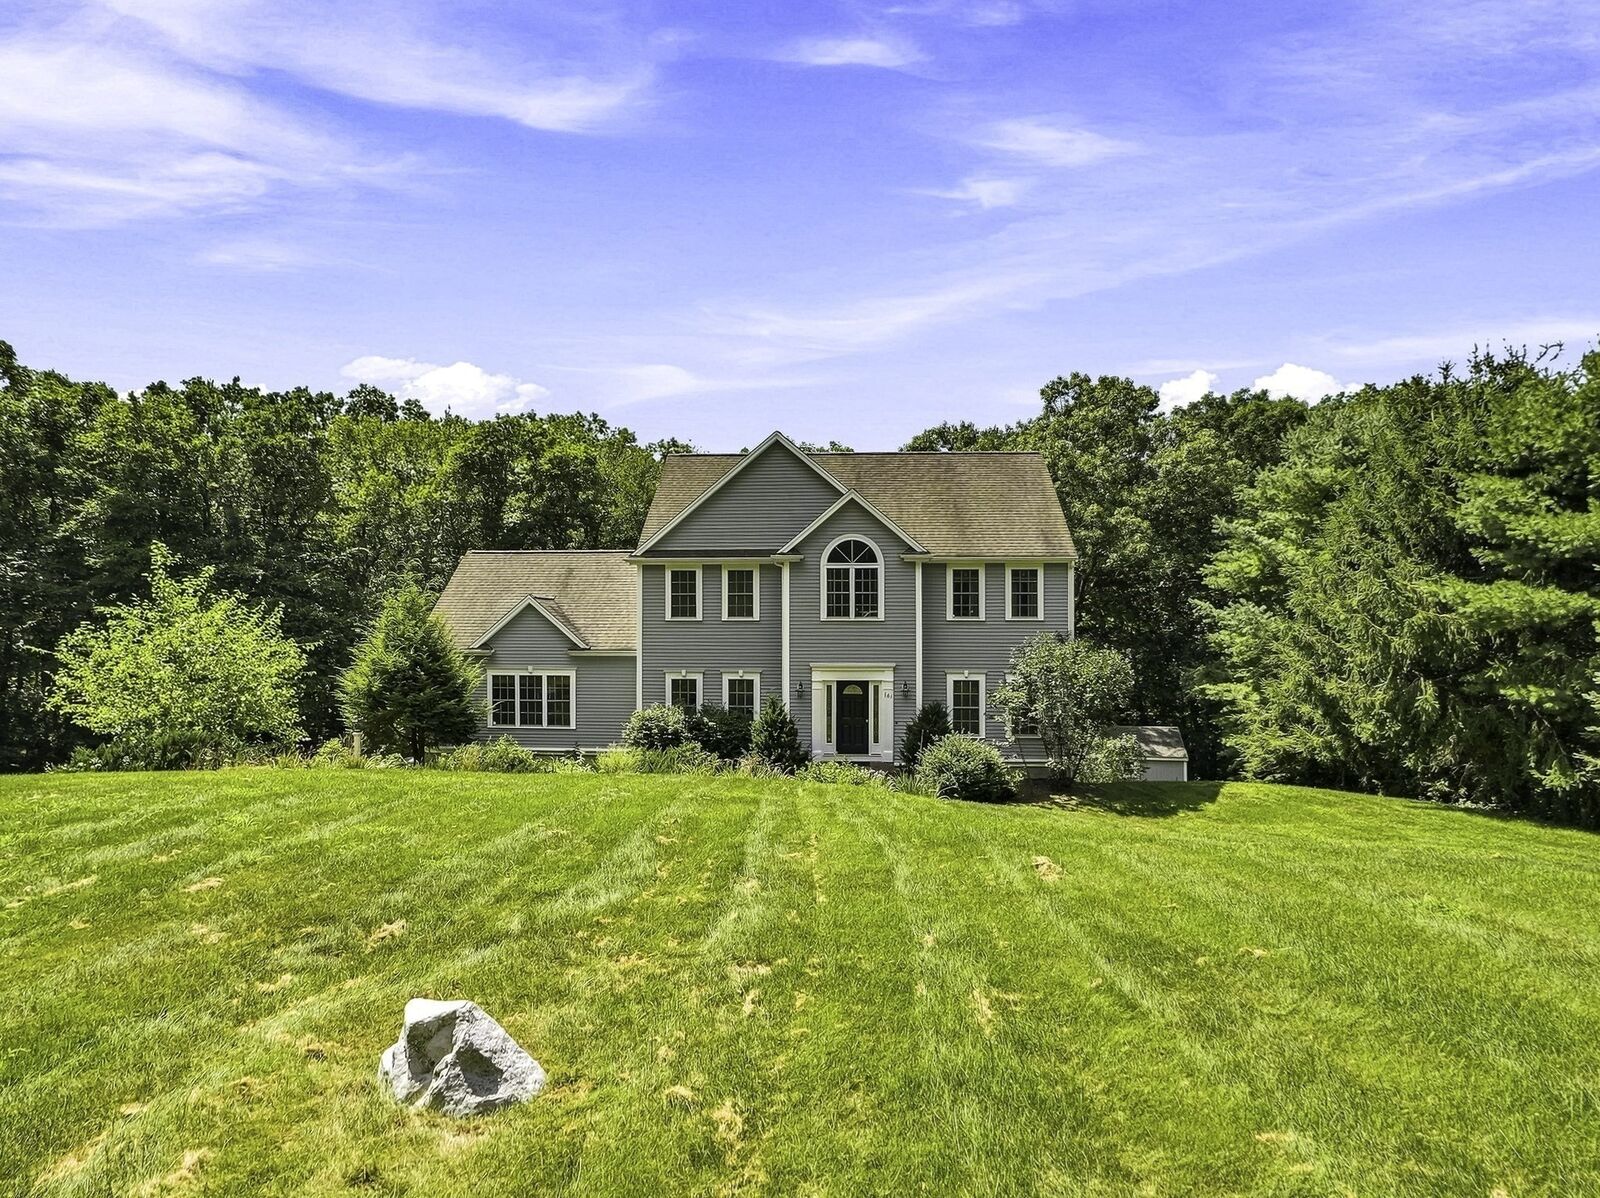
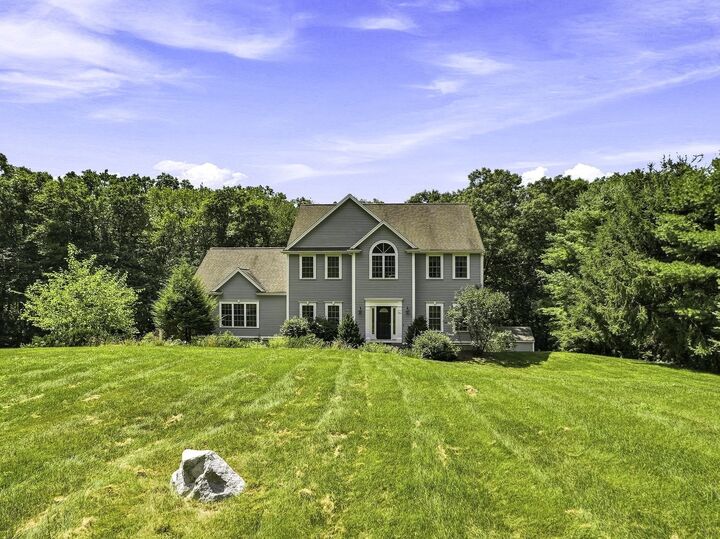
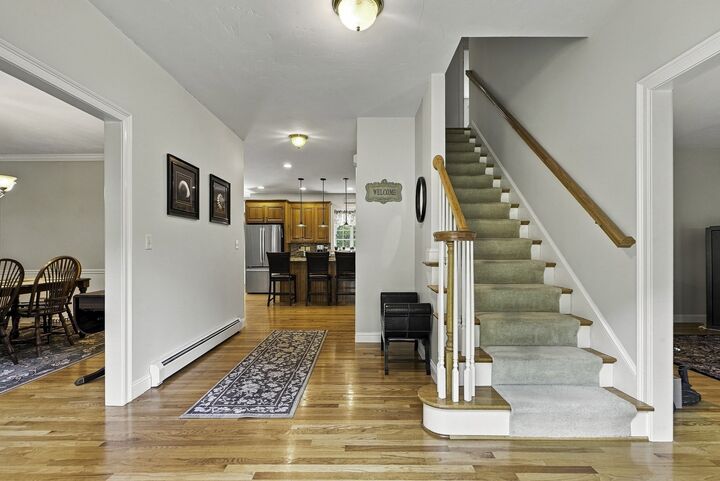
Price Improvement so you can be home for the holidays!! A truly exceptional Colonial where timeless elegance meets modern comfort. Meticulously maintained and thoughtfully updated, this stunning 4-bedroom, 2.5-bath home offers generous living spaces, 9-foot ceilings, and abundant natural light, creating a warm and inviting atmosphere throughout. The beautifully appointed kitchen is a cook’s dream, featuring upgraded granite countertops, stainless-steel appliances, a double oven, an approximately two-year-old refrigerator, and an oversized walk-in pantry. The first floor also offers convenient laundry, a half bath, a spacious dining room with French doors—perfect for holiday gatherings—and an additional sitting room that provides an ideal home office or flex space. The 23x23 cathedral-ceiling living room offers a cozy retreat with a pellet stove, perfect for relaxing on chilly winter evenings. Quality finishes and thoughtful upgrades throughout the home showcase a level of character, warmth, and established charm that new construction simply cannot replicate. Upstairs, the spacious primary suite features an en-suite bath with newer quartz countertops, double sinks, a walk-in shower, and a generous walk-in closet. Three additional well-sized bedrooms and a full bath with tub/shower and newer quartz countertops complete the second floor. The unfinished walk-out basement, with 9-foot ceilings and large windows, offers incredible potential for additional living space, a recreation room, home gym, or whatever your needs may be. The oversized two-car garage, complete with a negotiable car lift, provides exceptional flexibility for car enthusiasts, hobbyists, or additional storage. Adding to the home’s appeal is an extremely reasonable solar lease at just $137.15 per month, offering the potential for significant energy cost savings. All of this is set in an amazing location, making this exceptional Colonial a wonderful place to call home. With its spacious layout, thoughtful upgrades, abundant potential, and timeless character, this is a home you won’t want to miss!
MLS #:
73566169
73566169
Taxes
$10,941(2026)
$10,941(2026)
Lot Size
1.86 acres
1.86 acres
Type
Single-Family Home
Single-Family Home
Year Built
2001
2001
Style
Colonial
Colonial
County
Worcester County
Worcester County
Listed By
Laura Hebb, ERA Key Realty Services
Source
MLS PIN
Last checked Oct 23 2026 at 6:07 AM GMT+0000
MLS PIN
Last checked Oct 23 2026 at 6:07 AM GMT+0000
Bathroom Details
Interior Features
- Range
- Microwave
- Laundry: Electric Dryer Hookup
- Laundry: Washer Hookup
- Laundry: First Floor
- Windows: Insulated Windows
- Laundry: Flooring - Stone/Ceramic Tile
- Laundry: Main Level
- Water Heater
- Energy Star Qualified Refrigerator
- Energy Star Qualified Dryer
- Energy Star Qualified Dishwasher
- Energy Star Qualified Washer
- Sitting Room
Kitchen
- Flooring - Hardwood
- Countertops - Stone/Granite/Solid
- Cabinets - Upgraded
- Deck - Exterior
- Exterior Access
- Dining Area
- Kitchen Island
- Recessed Lighting
- Stainless Steel Appliances
- Pantry
- Lighting - Pendant
- Open Floorplan
- Storage
Lot Information
- Sloped
Property Features
- Fireplace: 1
- Fireplace: Living Room
- Foundation: Concrete Perimeter
Heating and Cooling
- Oil
- Baseboard
- Central Air
Basement Information
- Full
- Garage Access
- Walk-Out Access
- Interior Entry
- Concrete
Flooring
- Hardwood
- Carpet
- Flooring - Hardwood
Exterior Features
- Roof: Asphalt/Composition Shingles
Utility Information
- Utilities: Water: Private, For Electric Dryer, Washer Hookup, For Electric Oven
- Sewer: Private Sewer
- Energy: Thermostat, Solar
School Information
- Elementary School: Memorial
- Middle School: Miscoe
- High School: Nipmuc/Bvt
Garage
- Attached Garage
Parking
- Off Street
- Paved
- Attached
- Under
- Total: 6
Living Area
- 2,941 sqft
Listing Price History
Date
Event
Price
% Change
$ (+/-)
Oct 22, 2026
Price Changed
$940,000
-2%
-$15,000
Sep 17, 2026
Price Changed
$955,000
-2%
-$20,000
Aug 20, 2026
Listed
$975,000
-
-
Location
Disclaimer: The property listing data and information, or the Images, set forth herein wereprovided to MLS Property Information Network, Inc. from third party sources, including sellers, lessors, landlords and public records, and were compiled by MLS Property Information Network, Inc. The property listing data and information, and the Images, are for the personal, non commercial use of consumers having a good faith interest in purchasing, leasing or renting listed properties of the type displayed to them and may not be used for any purpose other than to identify prospective properties which such consumers may have a good faith interest in purchasing, leasing or renting. MLS Property Information Network, Inc. and its subscribers disclaim any and all representations and warranties as to the accuracy of the property listing data and information, or as to the accuracy of any of the Images, set forth herein. © 2026 MLS Property Information Network, Inc.. 10/22/26 23:07
